No longer active
36 4576 TIMBERLINE Crescent
Fernie, British Columbia
About this property
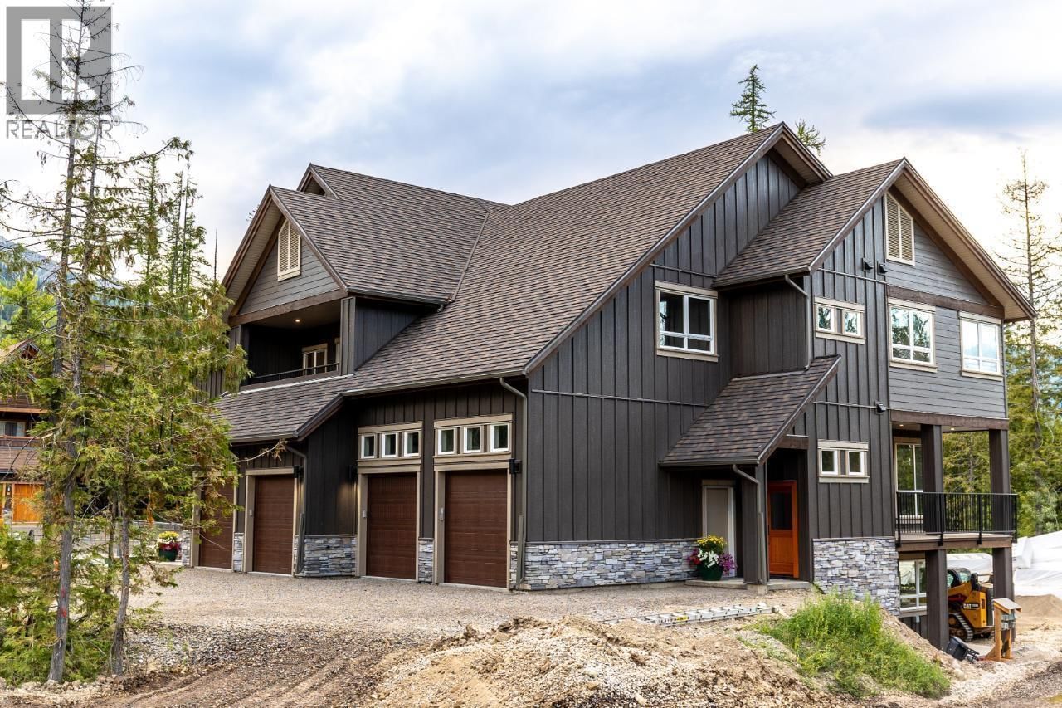
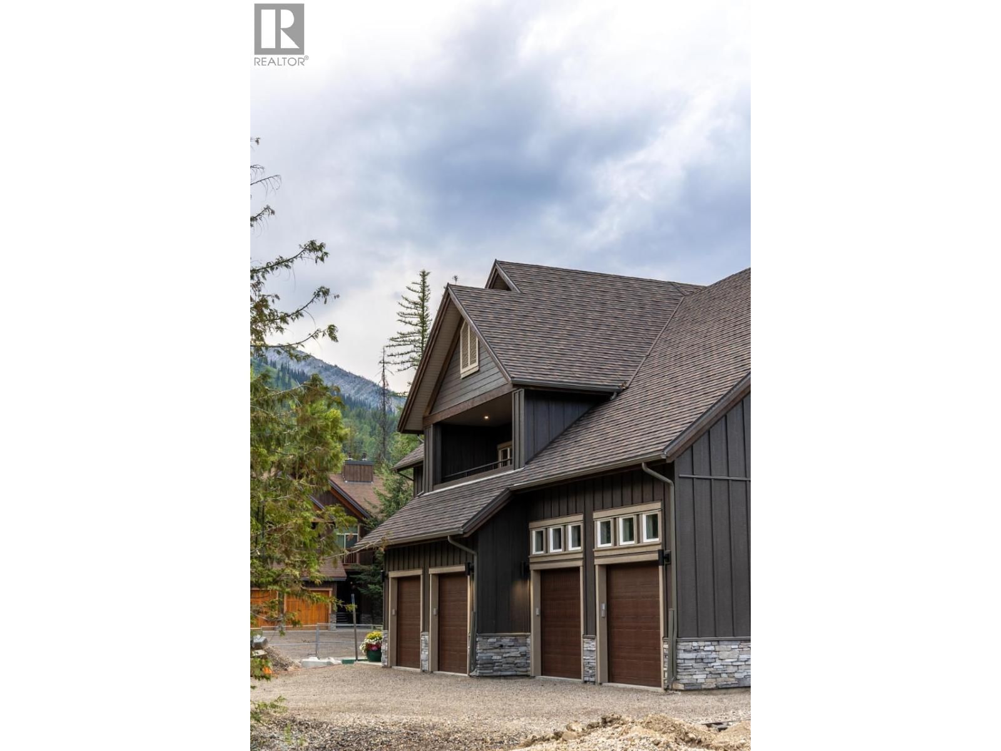
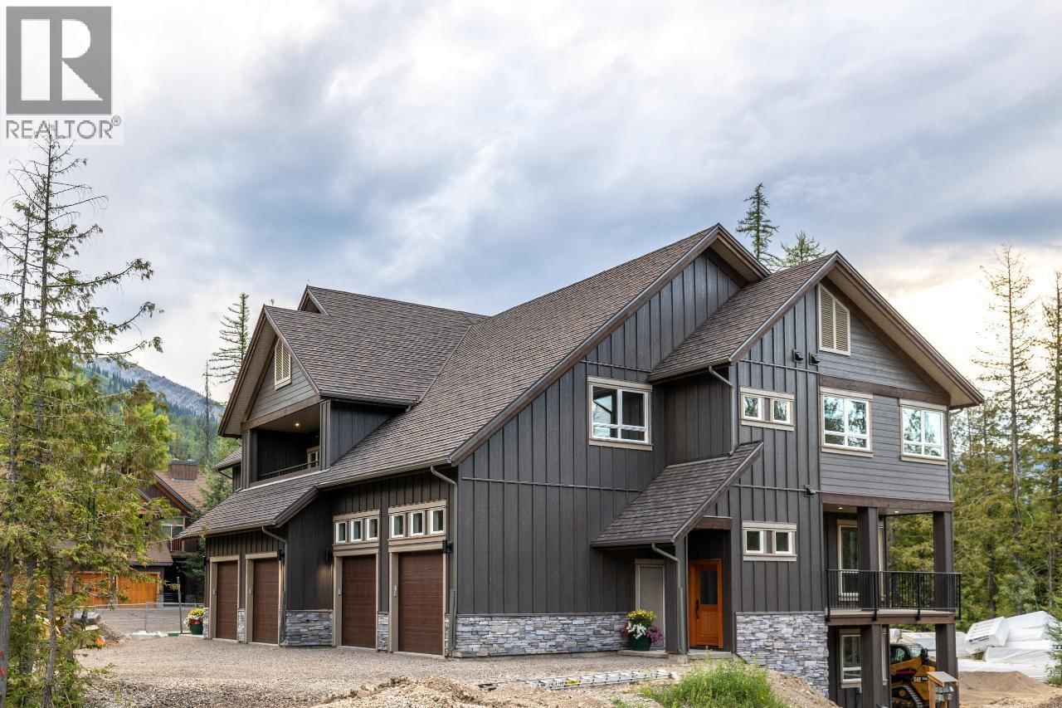
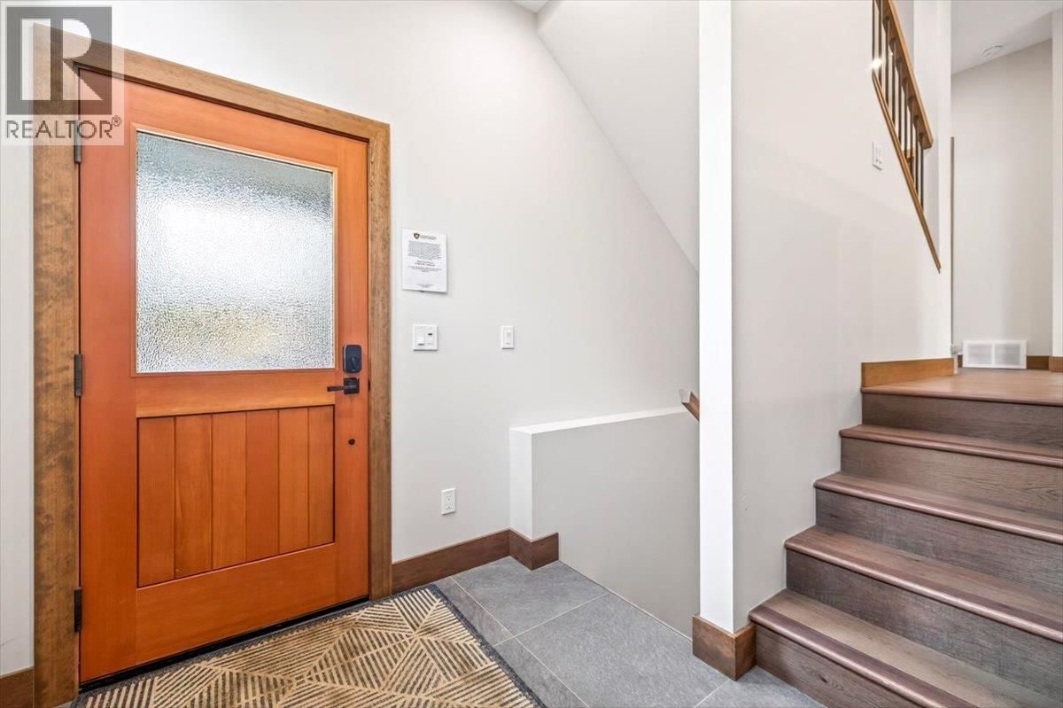
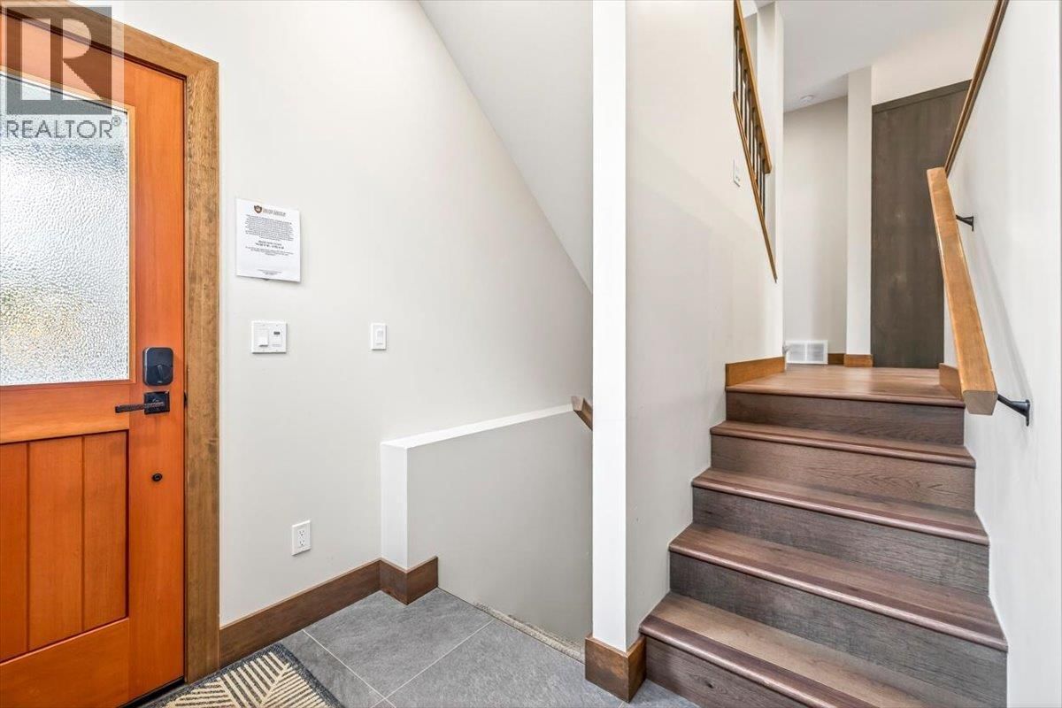
One-of-a-kind 2,298 sq ft end-unit in the new Polar Peak development with direct ski-in access. Enter through a private foyer with a custom River City Woodworks door to a main level featuring dry-finish hardwood, a gourmet kitchen with Silestone counters, Blomberg dishwasher, Thermador fridge, Tulgor induction stove, and a linear fireplace with floor-to-ceiling Terrazzo White porcelain tile. Bright dining area opens to a large covered deck for morning coffee or evening grilling. Upstairs offers three bedrooms including a private master retreat with large walk-in closet and spa-like ensuite (freestanding tub, shower, illuminated vanity). The walk-out lower level includes a large rec room, a flexible fourth bedroom/office, and direct ski access at the back door. Home is A/C, EV-charger and hot tub ready, with a single-car garage. Tennis and pickleball courts nearby. 4 beds, 3+ baths, single-car garage Ski-in/walk-out, A/C, EV-ready, hot tub-ready (id:39198)
Available now
Homes similar to 36 4576 TIMBERLINE Crescent

43 4576 Timberline Crescent
3 bd · 4 ba · 2,298 sq ft

41 4576 Timberline Crescent
3 bd · 4 ba · 2,298 sq ft

5 5388 Highline Drive
3 bd · 3 ba · 2,241 sq ft

202 5429 Resort Drive
4 bd · 3 ba · 1,700 sq ft

204 5429 Resort Drive
4 bd · 3 ba · 1,700 sq ft

201 5429 Resort Drive
2 bd · 2 ba · 835 sq ft