No longer active
5356 Kenwill Drive
Nanaimo, British Columbia



About this property
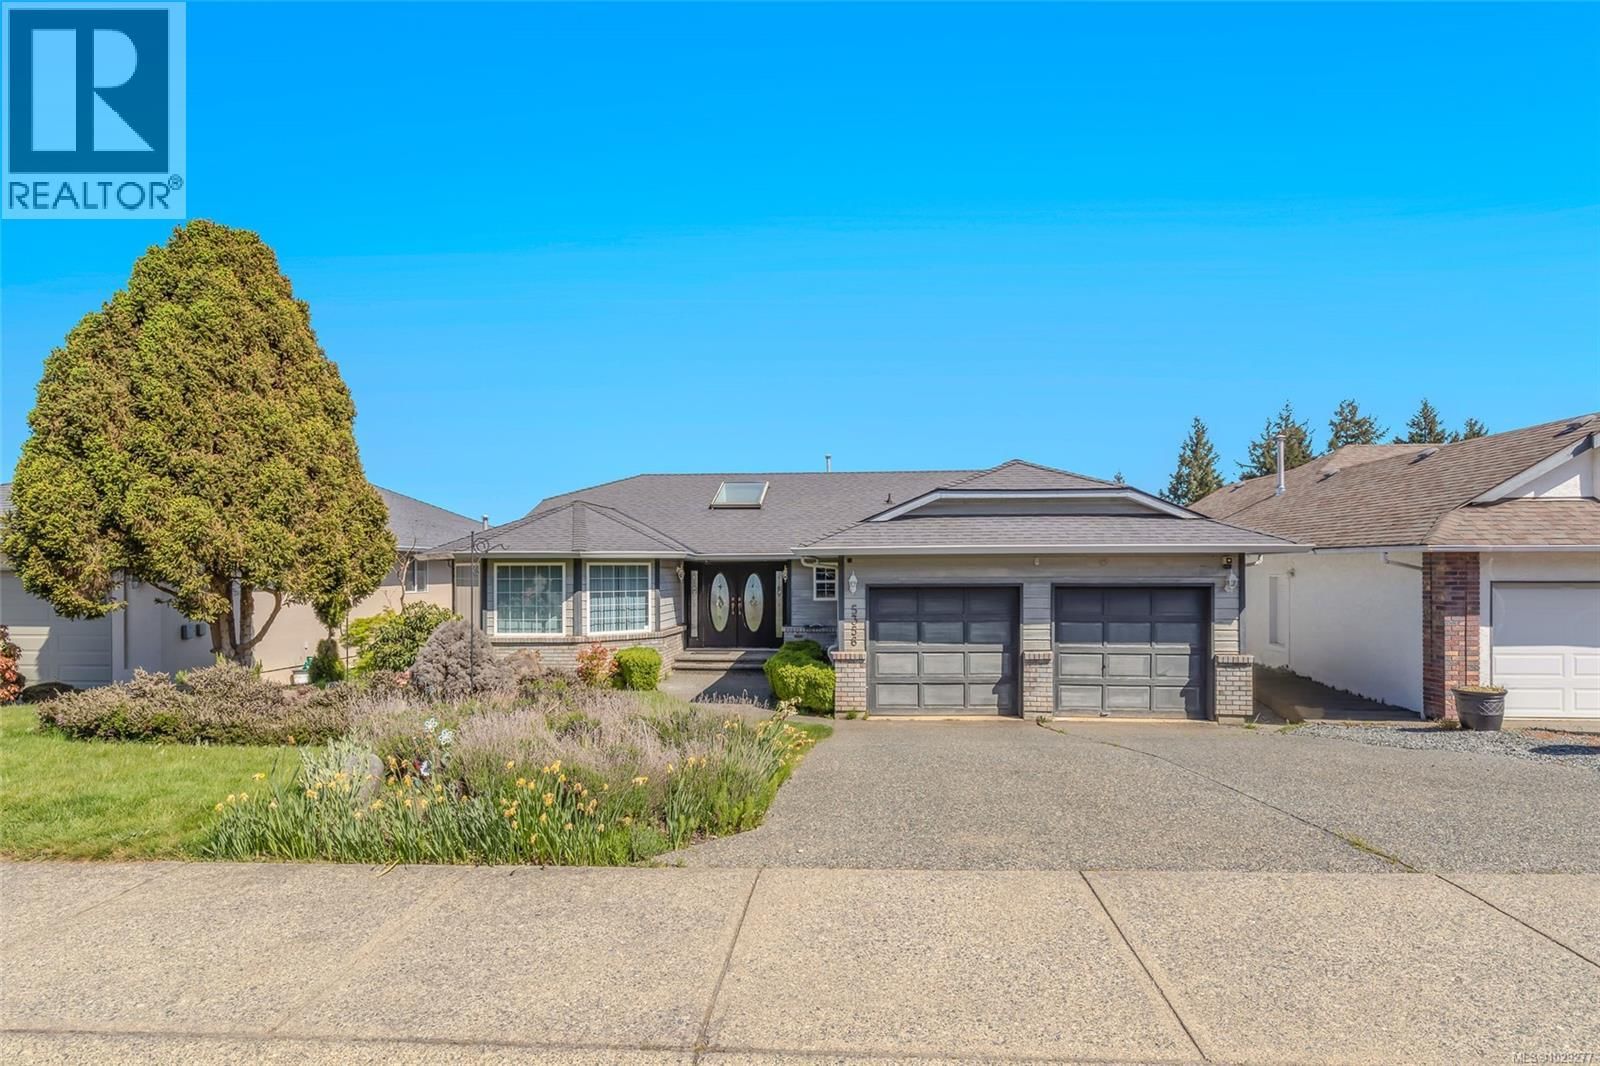
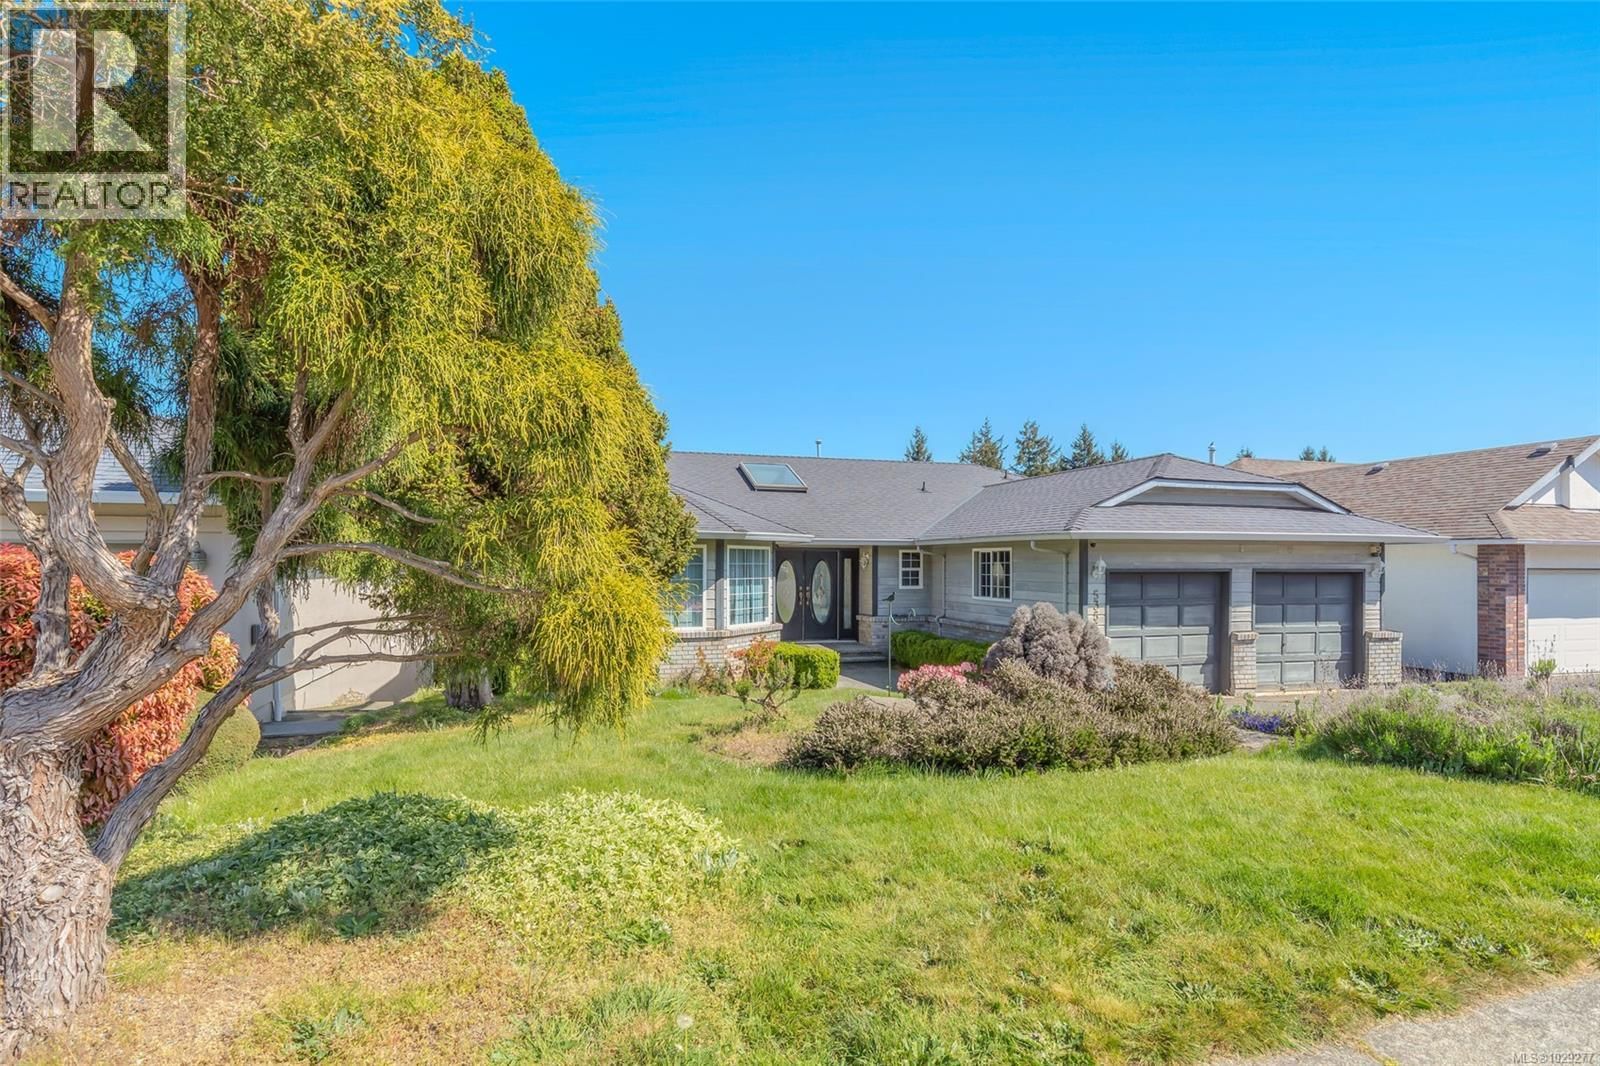
Soak in breathtaking ocean and mountain views from this main-level entry home in desirable North Nanaimo. With over 4,000 sq ft across two spacious levels, this home features a walk-out basement with a fully self-contained 1-bedroom plus den legal suite—ideal for extended family or excellent rental income. The bright, open main floor impresses with soaring ceilings and oversized skylights that flood the space with natural light. The chef-inspired kitchen boasts built-in appliances, an expansive granite island, and a built-in desk, flowing seamlessly into a cozy family room with a natural gas stove. Elegant French doors lead to the formal living and dining areas, highlighted by a charming stone fireplace and large bay windows framing the view. Three generous bedrooms, a luxurious 6-piece bathroom, and a laundry room complete the main floor. The lower level, also accessible from the garage, offers versatile space perfect for storage, hobbies, or a workshop. Close to schools, shopping, and recreation. Some photos of the main floor have been virtually staged. Actual appearance may vary. All measurements are approximate; please verify if important. (id:39198)
Available now
Homes similar to 5356 Kenwill Drive

42 Kanaka Place
3 bd · 2 ba · 1,713 sq ft

7 4604 Hammond Bay Road
3 bd · 2 ba · 1,286 sq ft

45 Riley Place
3 bd · 2 ba · 1,633 sq ft

6058 Cedar Grove Drive
2 bd · 2 ba · 1,154 sq ft

6057 Cedar Grove Drive
2 bd · 2 ba · 1,100 sq ft

733 Fitzwilliam Street
2 bd · 2 ba · 2,196 sq ft